C A R N I C E R Í A Y C R E M E R Í A L A S P A L M A S
MARIANO MATAMOROS, CENTRO, CABO SAN LUCAS,
BAJA CALIFORNIA SUR | 2025
Carnicería Las Palmas represents one of the most significant milestones in our professional practice, both for the technical complexity of the intervention and for the historical and commercial significance of the building. Having served the Cabo San Lucas community for more than four decades, the establishment has become a local landmark, making the project an exercise in precision, strategic planning, and respect for its long-standing identity.
The intervention began with the transformation of a 90 m² retail space, which was expanded to a total of 220 m² through a comprehensive renovation strategy. Beyond increasing its physical footprint, the project sought to redefine the spatial experience of the business by responding to evolving operational and commercial needs while preserving the relationship of trust that has been built with its customers over the years.
One of the project's greatest challenges was completing the entire construction process without interrupting daily operations. To achieve this, the intervention was carefully phased, with construction carried out sequentially in areas with the lowest level of commercial activity. This approach demanded close coordination between design, logistics, and construction, ensuring the continuous operation of the business while the building underwent its transformation.
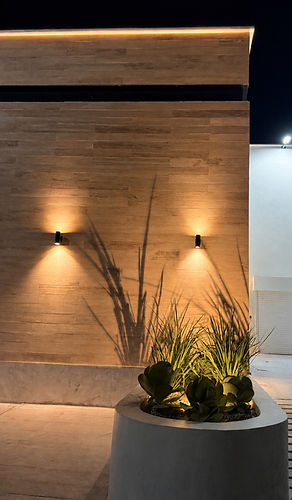
The architectural renovation completely redefined both the façade and the interior, intentionally moving away from the conventional language of a typical supermarket. Instead, the project embraces a contemporary architectural expression characterized by clean lines, restrained proportions, and a carefully curated material palette. Puebla marble cladding gives depth and character to the building's massing, establishing a refined contrast with soft pastel-white surfaces that frame the composition. A continuous matte-black steel beam extends across the full length of the façade, reinforcing its horizontal composition while lending the building a strong, elegant, and timeless architectural identity.